


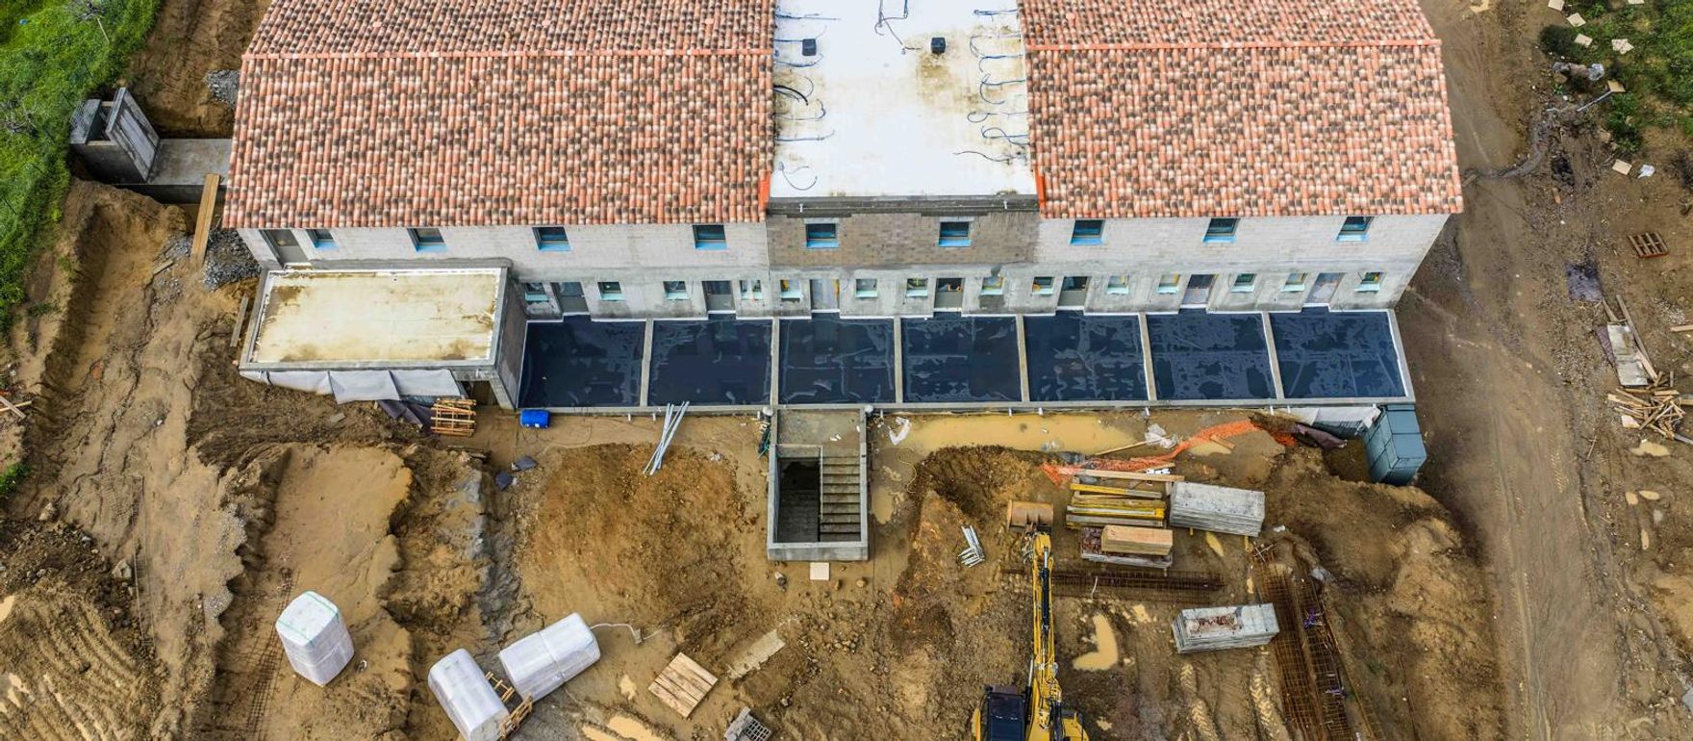
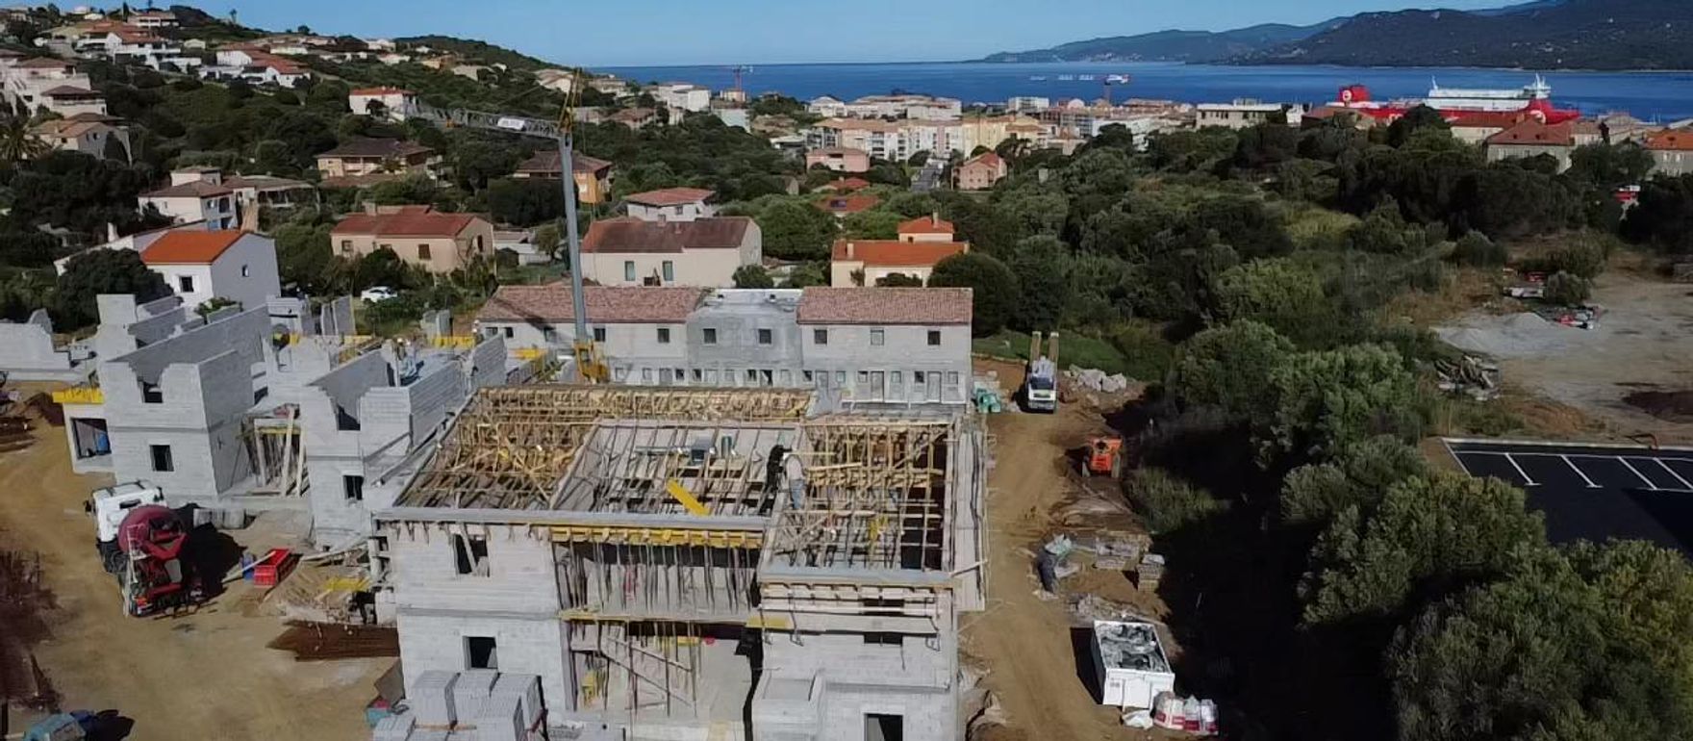
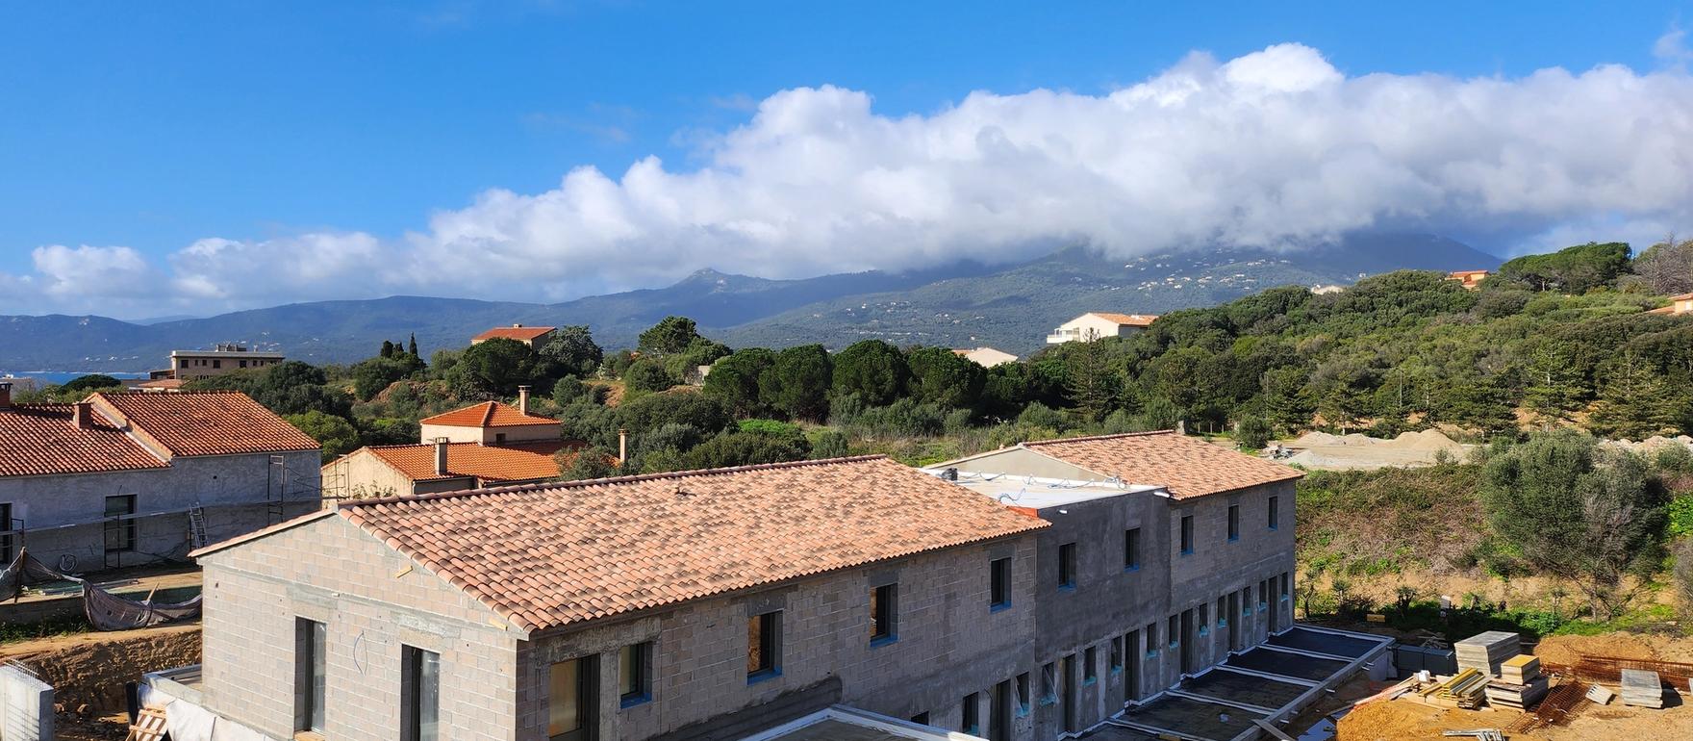
In progress
Le Clos Maredda
Propriano From €204,250
Luxury residence nestled in the heart of Propriano Ten minutes' walk from the harbor and the beach
- 27 apartments
- From two to four rooms
- Park with swimming pool
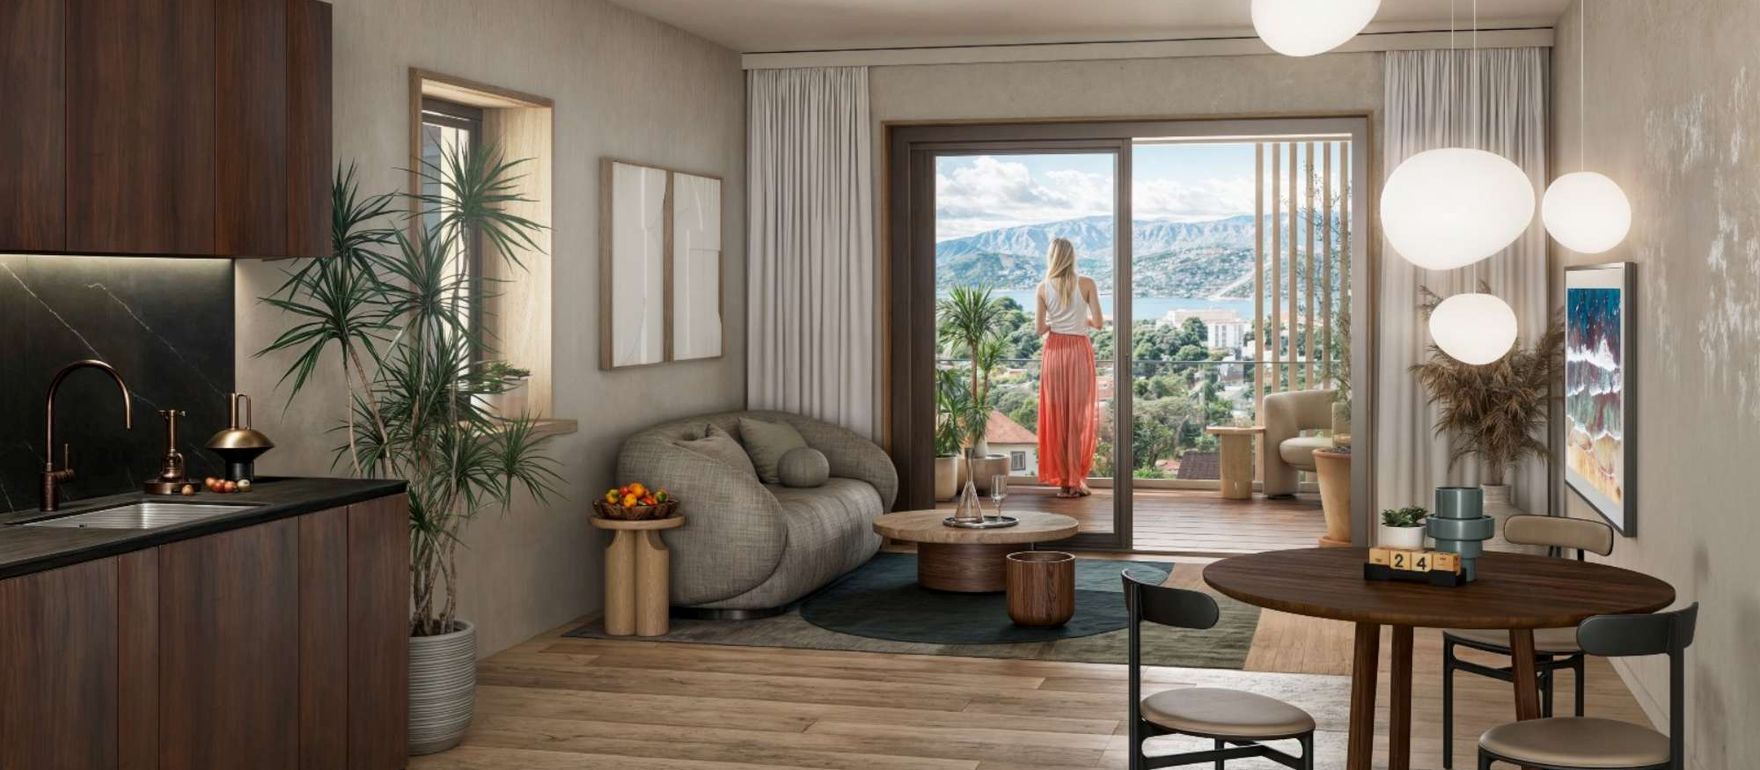
- View over the gulf
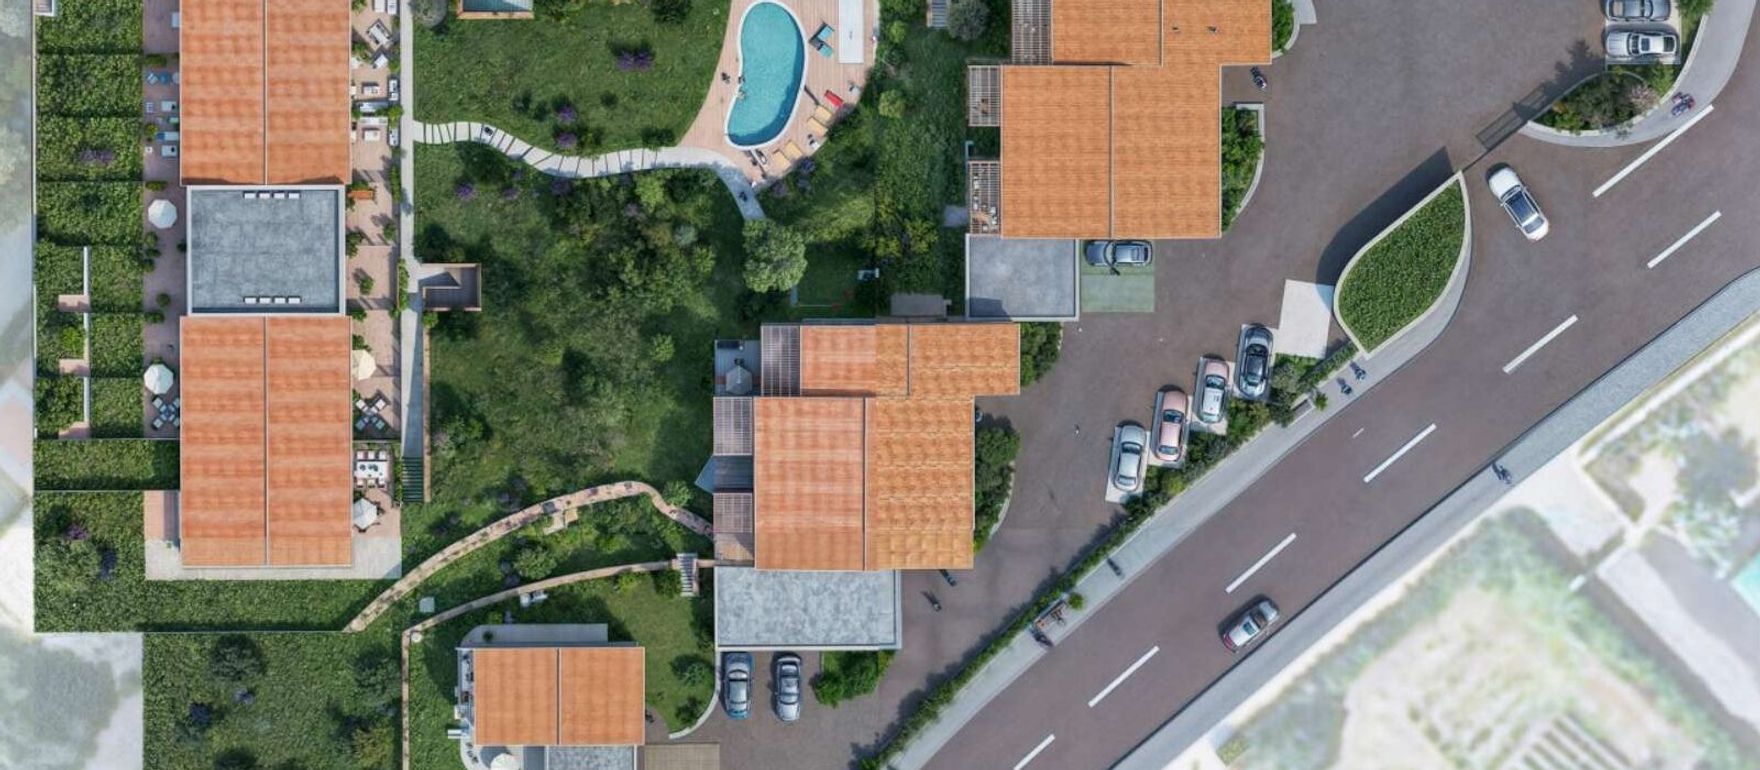
Located on Rue Casanova d’Aracciani, three buildings around a tree-lined park
The building is
At the top of the land, with a view of the Valinco Gulf
Three levels:
- The garden-level floor opening onto the park (three T2s and two T3s)
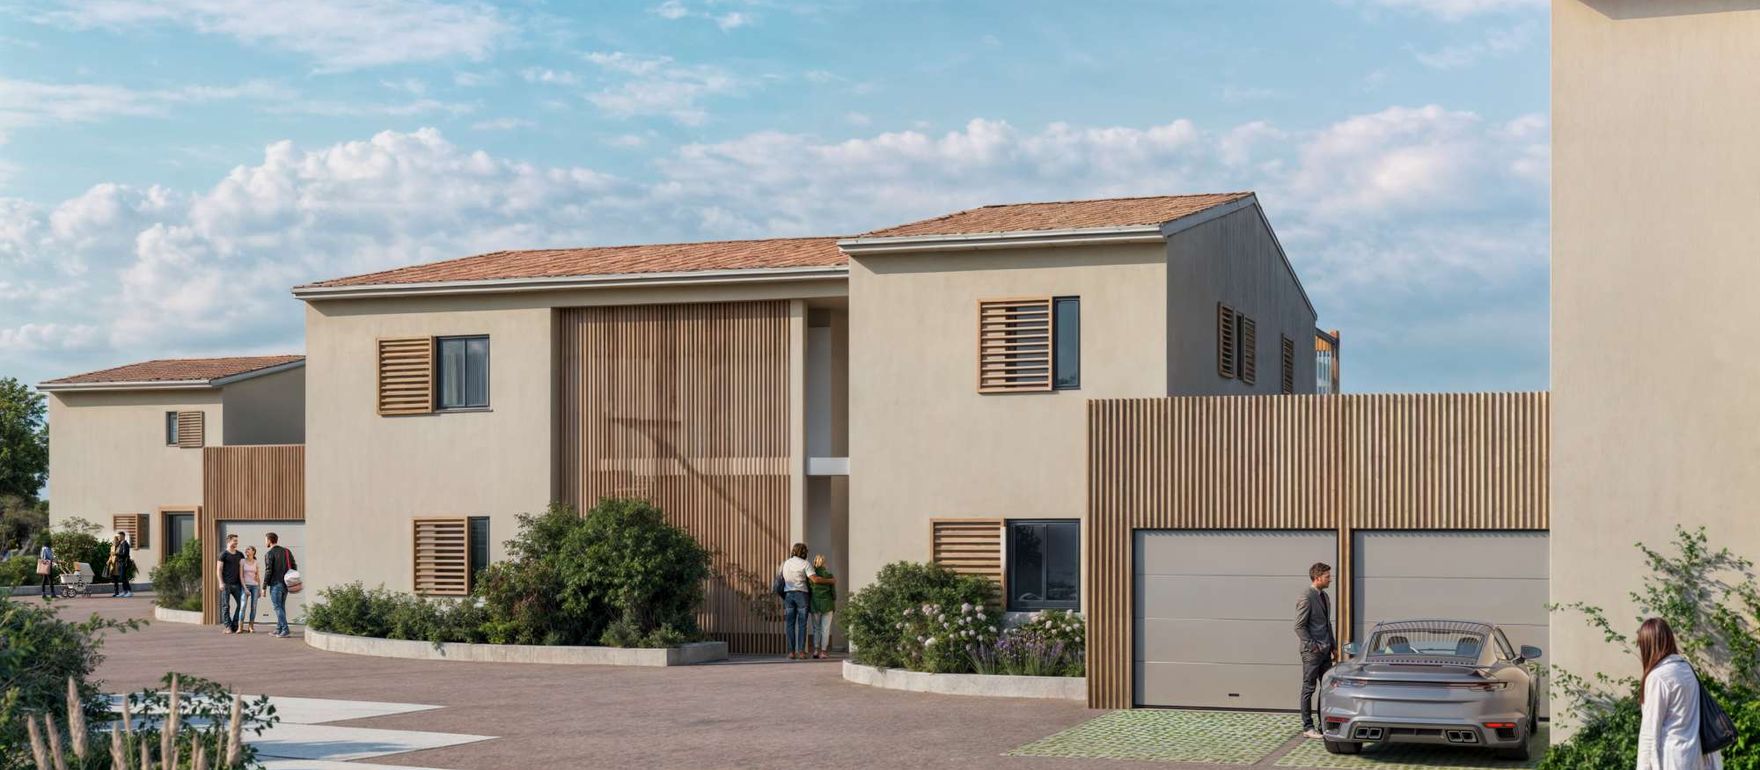
- The ground floor with a sea view and an attached garage (six T2s)
- The first floor with unobstructed sea views (from T2 to T4)
Each apartment features at least a 13 m² terrace.
The villas
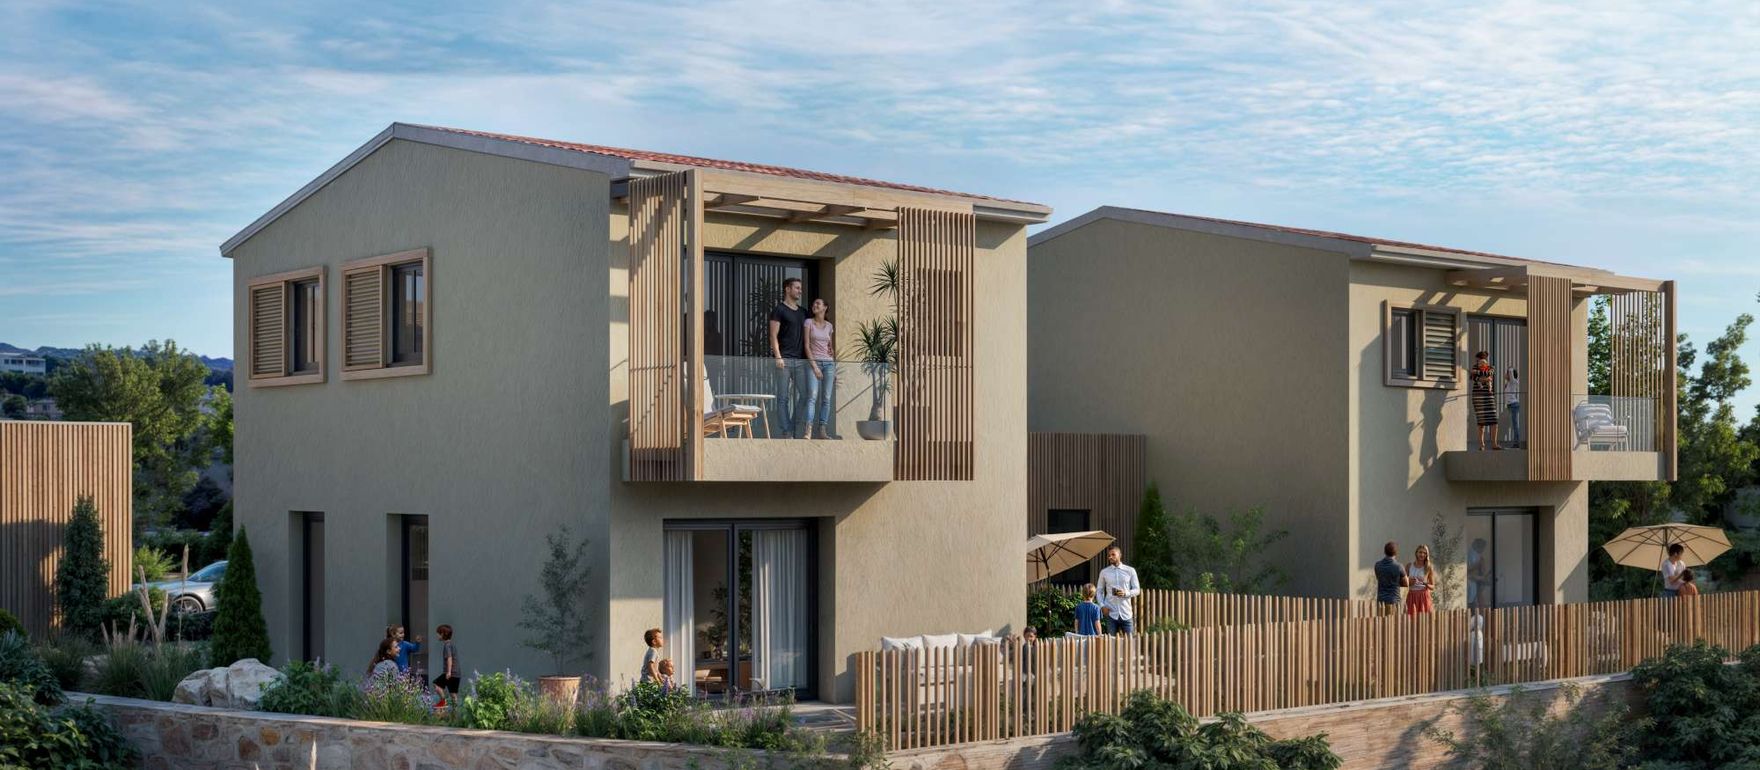
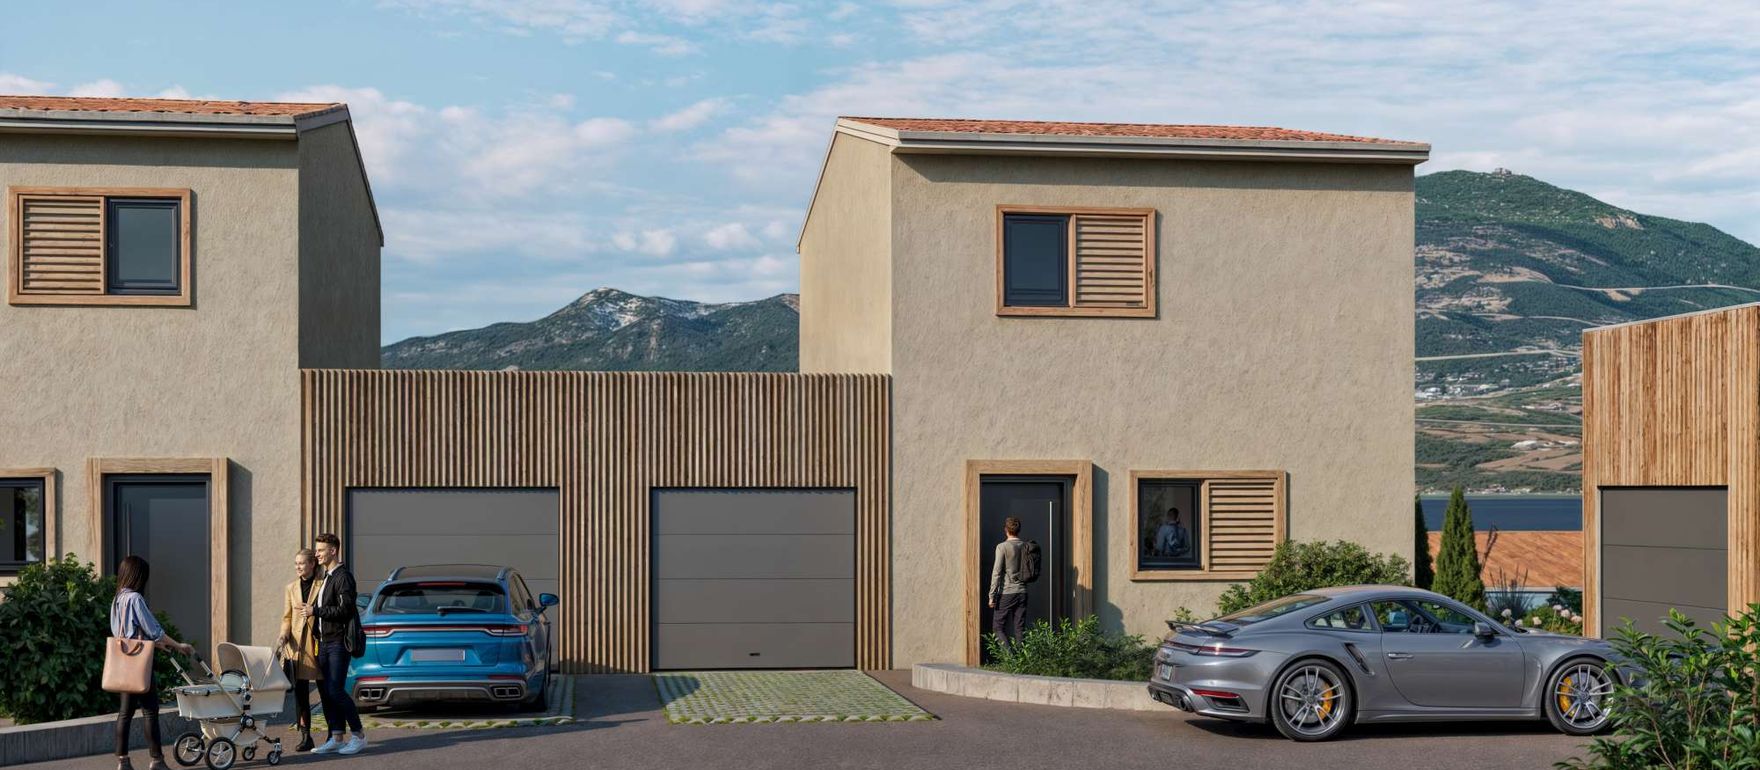
Two independent villas with sea views, garage, and gardens
The west building
Seven duplex T3s with a terrace overlooking the park and a terrace leading to a private garden
Twenty garages and eight storage units in the basement
Park and outdoor spaces
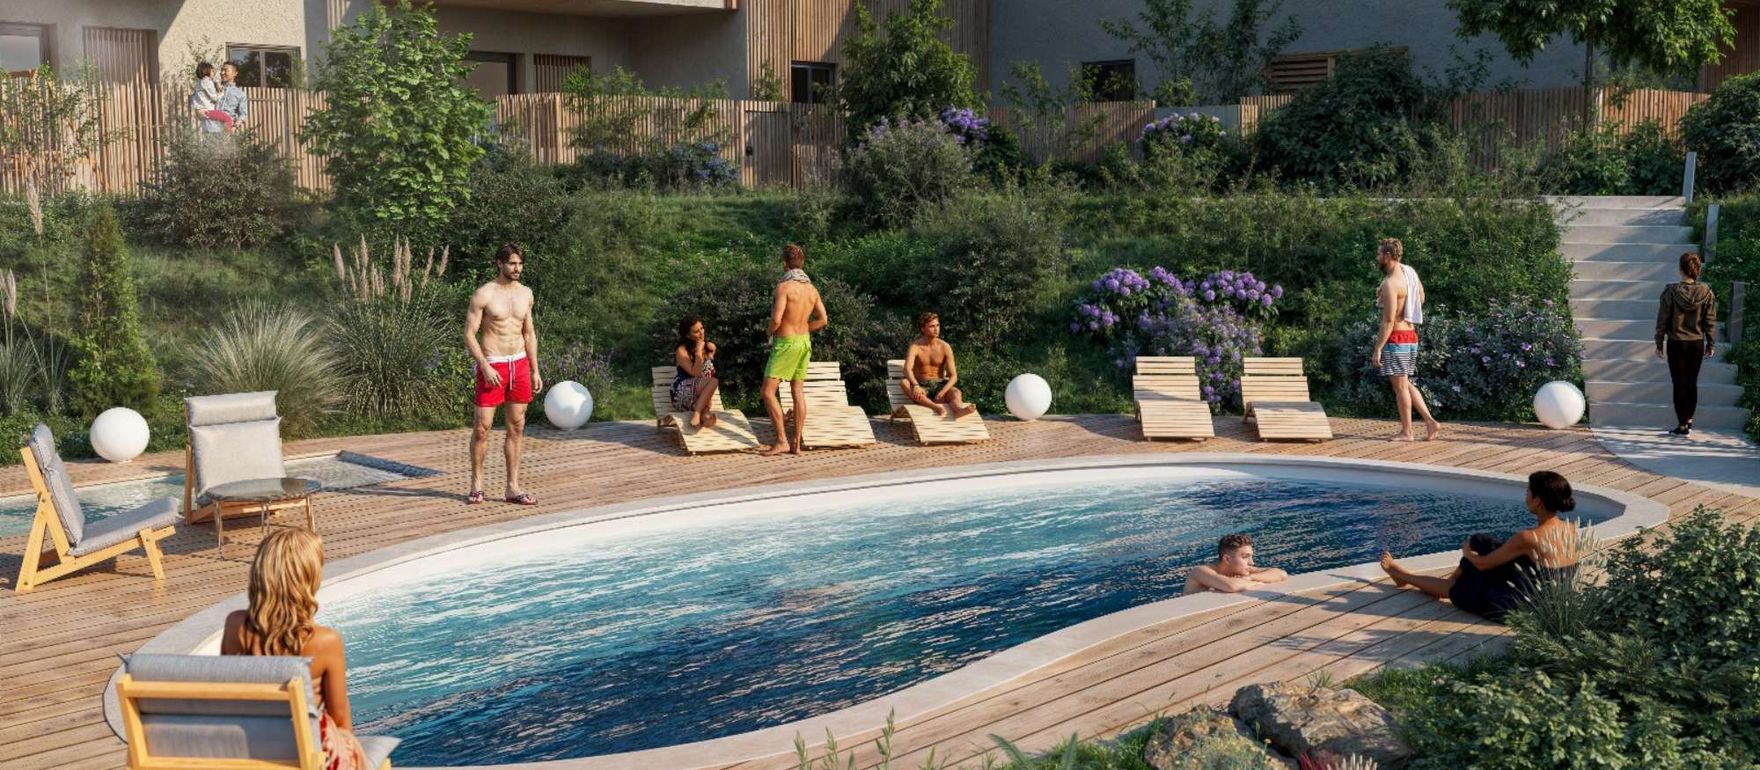
A 1,000 m² park with local plant species and a shared swimming pool
Thirty outdoor parking spaces
Construction
The construction exceeds RE 2020 requirements.
- Solid slabs for better sound insulation
- Through apartments for better summer comfort and natural light access in winter
- Trowel-finished render for a warmer aesthetic
- Vertical wooden cladding and terracotta tiles for visual integration into the village of Propriano
- Individual heat pumps for better temperature control in summer and winter
- High-end equipped kitchens, with no additional installation work required
- Exterior common circulation areas reducing co-ownership charges
- A central tree-lined park provides coolness.
- The construction was entrusted to companies from Propriano who are passionate about the project and proud of their work.
- Aluminium joinery and integrated electric roller shutters for better insulation
Units
10 units available
Gallery
Interested in Le Clos Maredda?
Contact us for a detailed presentation of the development and its units.
Request information